BEACH HOUSE
In conversation with Sebastian Dannenberg
Jens Peter Koerver
JPK: Does your project for Spiekeroog have a name yet?
S: For now, the working title is Beach House. It is intended to describe what it actually is, rather than being a poetic or interpretative title. It is a name that tells you what it is about: a house on the beach, or the idea of a house on the beach.
JPK: Perhaps we should begin by describing the house, the project. If it is the idea of a house, then it is something that differs from an ordinary house.
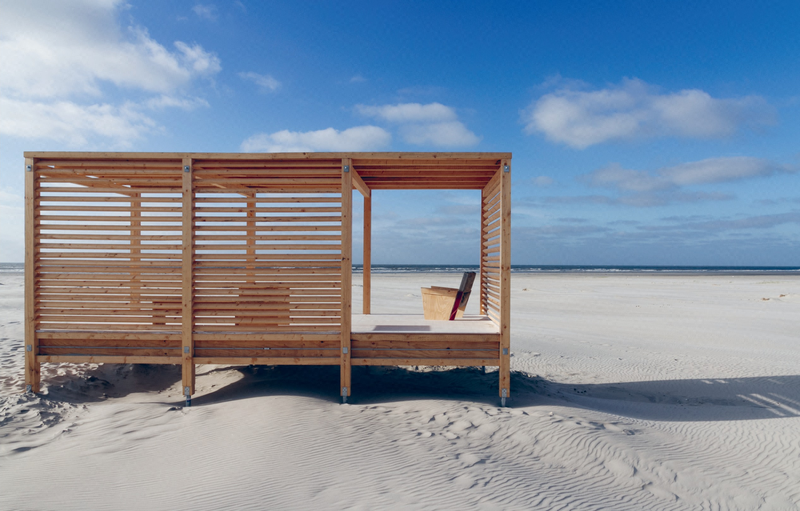
S: It was important to me to suggest an urban situation, to bring a foreign body onto the beach. The house will be a strict, right-angled construction with a clear material character. It consists of wood: timber beams and simple maritime pine plywood panels. I speak of the idea of a house because it will not have enclosed walls. There will be partially open plank walls, while the side facing the sea is intended to be entirely open. The permeability between outside and inside should be tangible. It should have something sheltering and house-like about it, yet you should also be able to walk through it like an open pavilion. And I hope visitors will want to use this place in some way. Another aspect that occupied me in thinking of Beach House as an idea or sketch was that you can conceive of space, but space is not really defined. I also believe that space is something social that we all use in one way or another.
JPK: As I would describe it, this architecture has two components. One is what we might call the house; from there, a short passage leads to the other, second part, a terrace area. The whole thing floats a little above the ground on a structure of stilts.
S: Of course, Farnsworth House was one starting point for my thinking. Mies van der Rohe’s house, built in 1950–51, was an important impetus to start drawing. I find it fascinating how he placed this building on stilts in a floodplain outside Chicago and developed this simple architecture that dispenses entirely with external walls and moves all its structure inside. I am substantially reworking that for my own purposes. While making the preliminary drawings, I realised that simply placing a cube in the landscape would be too hermetic. That led to the plan for the surrounding terrace. It creates a kind of transition between inside and outside, between building and landscape, and also a different way of moving through it. It is important to me that you can explore it in stages, as it were. There should be more than just a shift between house and terrace: it should invite strolling, different views of it and different views out.
JPK: Perhaps we could return to its physical features for a moment. What are the building’s dimensions?
S: It will be three metres deep, with an interior height of just under two and a half metres. The cube will float approximately eighty centimetres above the ground, if that proves structurally feasible, and will be about seven metres wide. That is the space I am defining, which will also be roofed. The terrace in front will occupy an area equivalent to two-thirds of the house’s footprint, around fourteen square metres.
JPK: Is this a purely architectural structure, or will the house also have something like furnishings?
S: I do want to continue developing the whole thing as a sketch in that respect too. The theme of the fellowship call was “Living Spaces”. It should have something utopian about it: the imagined house on the beach that can also be used in a very basic, almost archaic way. There will be a few simple pieces of furniture. Visitors should feel invited to spend time there. It should not merely be a bare space that you can enter, but one that encourages you to linger.
JPK: Will Beach House be painted, or will the different woods retain their natural colours?
S: That has not quite been decided yet. At the current planning stage, there are two possibilities: either to paint the entire building white, or to paint only the floor white and leave everything else as it is.
JPK: White is the standard colour of classical modernist architecture, and of upmarket coastal villas too …
S: Here it may quite simply be a matter of painting’s history, of my attempt to create a resonant space. I think white responds well to different qualities of light and provides an inviting setting for people visiting the beach house.
JPK: Will there be anything near the house that makes clear that this is a temporary art project, identifies its creator and so on? Or will it simply stand anonymously on the beach?
S: My plan is for it to do without signage. But there should be information such as this leaflet, available at the tourist office and other public facilities on the island, to make people want to visit Beach House.
JPK: Do people need to know that it is an artwork, or is it enough to discover this building, use it, invent a use for this space?
S: I would prefer the latter. The idea of a house on the beach, which regulations in Germany effectively make impossible, should instead awaken associations without visitors needing any particular prior knowledge.
JPK: There are certainly architectural references in your other work: roofs, structures built into rooms, wall supports and so on. But I do not know of any spaces of yours that people can enter and use.
S: The work will occupy a distinct place within my practice. What particularly appeals to me about Beach House is that, as an artist, I have so far responded to existing spaces. Now I have the opportunity to generate space myself. To generate a space where there is no art space at all: on the beach, where it is very windy and things quite unrelated to art are happening. A space that does have to do with art, but does not have to be recognised or considered as such by its viewers, visitors or users. Perhaps it is also a logical consequence of my previous work in and with existing spaces.
JPK: How much of a role does formal design play? The supports give the cube a rhythmic articulation. This is not an improvised hut, but a deliberately constructed piece of architecture.
S: I have been guided by pragmatic considerations such as feasibility, material efficiency and cost, taking the dimensions of the body as my starting point. An interior height of just under two and a half metres feels comfortable to me. I wanted to explore and suggest what it might be like if you were allowed to live on the beach, alone or with someone else, and stay there for a while. Those were the fundamental considerations. The whole thing is not based on calculations or constructions using the golden ratio or a basic module, unlike Le Corbusier, who calculated Le Cabanon using the golden ratio.
JPK: Alongside Mies’s Farnsworth House, is Le Corbusier’s beach hut a reference for your house on the beach? Built in 1952, it is very small, opening to the outside more or less only through hatches: a rather introverted, minimal building tailored entirely to his needs.
S: Not in the design itself. There I started more from a Mies van der Rohe aesthetic, from the question of how to achieve that transparency and how to work with walls that provide stability while opening up the view outside. In the course of my research, I naturally came across Le Corbusier’s little house and was absolutely fascinated by this austere dwelling, which is actually exactly what I had imagined. I was thrilled that he had created something like a home in such a small space.
JPK: In discussing Mies van der Rohe and Le Corbusier, we have referred to two opposing attitudes. Farnsworth House is very elaborate, characterised by a luxurious simplicity. And Le Corbusier, at least in his Cabanon, presents himself as the epitome of simplicity, almost primitiveness, albeit at a high level. With all due modesty, those two approaches intersect in your Beach House.
S: Perhaps I am also undecided about where it is heading. As I plan it, I realise that it has both aspects. On the one hand, inexpensive materials and a very limited budget; on the other, I am increasingly looking at technical advances. For example, I discovered a company that produces screw foundations that can be screwed into the ground and later removed without damaging it. It is really poised between keeping things entirely simple, or wanting to, and nevertheless making use of some more elaborate solutions. It is important here to mention my construction designer Dirk Klingenberg, who has been involved almost from the beginning and whose technical expertise is invaluable to the design and feasibility of BEACH HOUSE.
JPK: When I imagine how this place might be used, all sorts of things come to mind: a meditation hut, shelter from rain or sun, a place to meet and party in the evening, temporary accommodation for a night in a sleeping bag, and so on. Alongside that, it has all kinds of references to classical modernist architecture. And it also strikes me as a romantic place, if I may call it that. I think of Caspar David Friedrich and imagine his monk building himself a hut, although perhaps that is taking things too far …
S: … essentially, those are ideas I have too. I certainly try to think of the house in relation to painting: the changing light within it, or looking into the landscape with a figure seen from behind, as in Friedrich. Those are images that are already floating around in my head.
JPK: I had the idea that this Beach House, this enclosure standing on the beach and facing the sea, is also a shelter from the vastness, its pull and its force. There is this extreme expanse of landscape that is associated with infinity both in the imagination and in direct experience. As far as it can be described at all in advance, how do you see this confrontation between spatial confinement, or at least the clearly defined, bodily scale of the house’s interior, and the vastness stretching out before it? Was that something you considered in preparing the project?
S: I think it was, because I also realised that there is very little you can set against that landscape or do to compete with its dimensions. And so I came closer and closer to what I actually wanted: this urban architecture with a modern appearance, positioning itself in this extreme landscape, in this space. Naturally, for people spending time there, the space offers partial views out, views into the vastness framed, as it were, by the architecture. Sitting inside, you might have a quite different view of the sea. I am trying to develop a space that is engaging for its viewers and users.
JPK: I am interested in the distinction you just made between viewer and user. Someone inside the house is no longer merely a viewer, no longer outside: someone inside is a user of the space. That brings up another aspect for me. You have chosen white for your beach house, the most sensitive colour when it comes to signs of use and everyday wear, quite apart from deliberate damage. So it is already clear that use and exposure to the weather will change the building. You said earlier that you are approaching this project as a painter too. Is the white therefore more a matter of applying colour, a coat of paint, or is it something else?
S: It is like preparing a canvas. First you stretch a canvas over a frame: I build the house, and then it is primed, the canvas and, by analogy, the house. To prepare it for its users, to follow that through by handing it over to the public and then seeing what happens. In fact, I also intend to paint the floor, and I am curious about the marks left by use: how and where paint crumbles or is scraped off, and where traces are inscribed, much as a beaten path would record them. These things interest me from a purely phenomenological perspective. I am not entirely sure whether they are that important to the work. For me, the logic, or the consequence, was to say that I would dispense with a painting. It is simply a display in the sense that people and their use of it complete the whole. And that is certainly a change from my other work.
JPK: So Beach House will probably look considerably different afterwards than it did at the beginning. Do you intend to document these different states photographically?
S: That is not particularly important to me at first, but it will happen. Of course I will photograph the house, and perhaps I will visit it occasionally if I have time. I am more inclined to think that it will enrich my experience to simply leave it to people and the landscape, and then return and look at it again. Somehow, it is a more emotional project than others.
JPK: Because it will change, because it is about making it freely available to others without knowing what will come of that? Especially since Beach House is not necessarily recognisable as an artwork, making the ways of approaching and engaging with it even more open? The place really only comes into being through that use, for which you provide a structure, an occasion.
S: Above all, the difference lies in not merely entrusting it to an audience’s care, but leaving it to the visitors. The decisive point is its use. If I otherwise make a work that cannot be used, that stands somewhere, breaks and weathers, that has a different dimension. In my imagination, it does not carry the same implications as this beach house, because its usability, the possibility of entering it and temporarily taking possession of it, addresses the visitor fully and directly. That is where a decisive change occurs: not referring to space, but generating space, extending an invitation through that space and leaving this place open to possible developments.
JPK: It is a challenge or a question to visitors: what do I do with this place? What can I do here? How do I relate to it? But perhaps the simple beginning would be to go in, enter this space, spend time there and look.
S: What would make me happiest would be to meet someone who happened to be on Spiekeroog at the right time, without knowing that I had made this project there, who had come across the house by chance and told me about this place where they had enjoyed spending time during the summer. That would be my wish: to create a place where people enjoy being, a place that lets them have a good time. Regardless of whether it is formally appealing or the bench is particularly comfortable. It would be lovely if this house had an attraction that could not quite be defined. If visitors wanted to use it, return to it and spend time there without being able to describe that in detail, without thinking about the Bauhaus in Chicago or finding the architecture wonderful. Instead, it would communicate on a functional, self-evident level that makes people want to use the house.
JPK: This building also has a great deal in common with very pragmatic, utilitarian architecture. And it is an almost perfect continuation of building huts as a child …
S: … I think it really is a continuation of that. I showed my daughter the first 3D designs, and her immediate reaction was: Dad, build me one too! I want one here as well. While preparing the project and first playing around with ideas, I realised that it was almost a matter of the heart: the childlike joy of building yourself a hut, naturally informed by the ideas I now bring to it. Archaic and simple in a certain way. I am really looking forward to it.